
How Far Apart Are Fire Hydrants?
- Most fire hydrants sit 300 to 500 feet apart along the street.
- In the WSSC Water service area, single-family streets allow up to 500 feet between hydrants. Townhouses and commercial sites need 250 to 300 feet.
- The International Fire Code ties spacing to fire flow. The more water a building needs, the closer the hydrants.
- No part of a new building should sit more than 400 feet from a hydrant on the fire apparatus access road (600 feet for sprinklered homes).
- The fire marshal and the water utility have the final say on fire hydrant placement for your site plan.
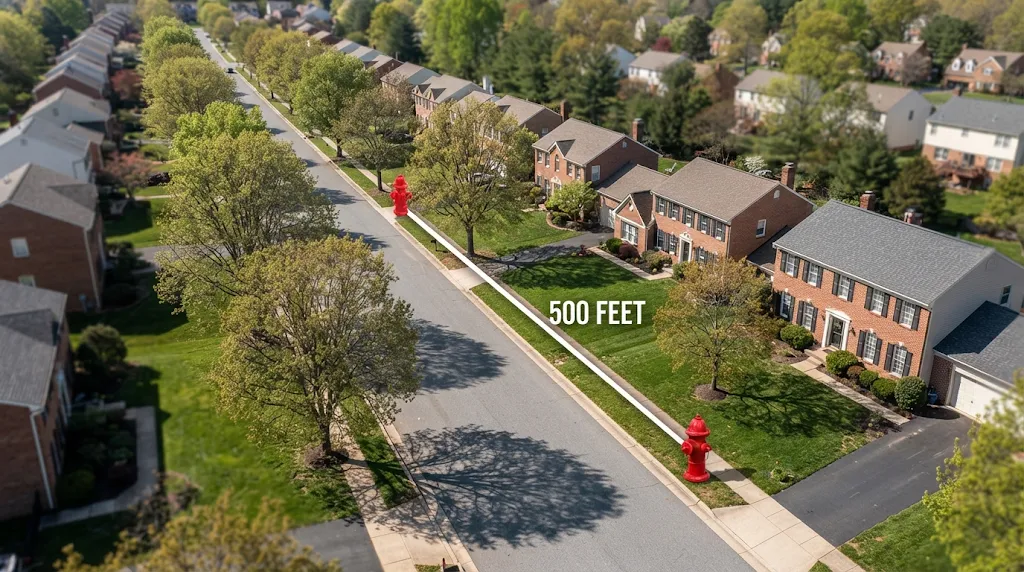
The short answer: fire hydrants are usually 300 to 500 feet apart. Fire hydrant spacing requirements get tighter as buildings get bigger, denser or harder to protect, so a quiet single-family street can have hydrants 500 feet apart while a shopping center may need one every 250 to 300 feet.
We install hydrants and fire lines, and spacing is the question developers ask us first. It drives how many hydrants go on the site plan, how much water main gets laid and how much the project costs.
Here's how the codes set those distances, what changes them, and how to work out how many fire hydrants your project needs.
How far apart are fire hydrants?
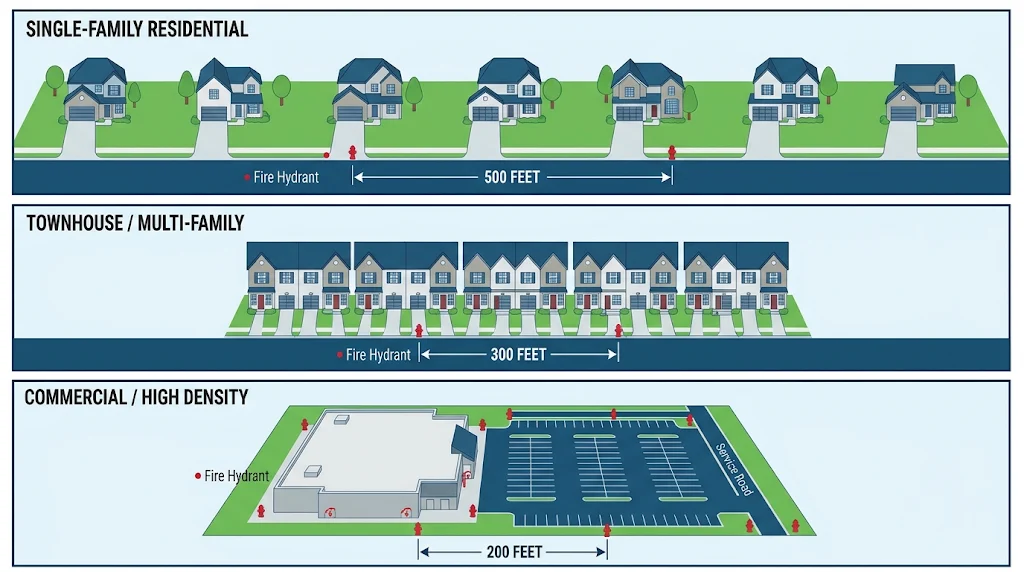
Fire hydrants are usually 300 to 500 feet apart, measured along the road the fire engine drives. Residential streets sit at the wide end of that range. Commercial and dense housing sit at the tight end.
Think of hydrants like gas stations on a highway. On a quiet rural road, a station every few miles is fine. In a busy city, you need one every few blocks, because more cars need fuel at once. Hydrants work the same way: the more water a fire could demand, the closer together they go.
Here's how the main standards compare:
| Area type | Maximum spacing between hydrants | Source |
|---|---|---|
| Single-family homes | 500 feet | WSSC Water Pipeline Design Manual |
| Townhouses and garden apartments | 250 to 300 feet | WSSC Water Pipeline Design Manual |
| Commercial, industrial and high-rise | 250 to 300 feet | WSSC Water Pipeline Design Manual |
| Low fire flow building (1,750 gpm or less) | 500 feet average | IFC Appendix C, Table C102.1 |
| Very high fire flow (over 7,000 gpm) | 200 feet average | IFC Appendix C, Table C102.1 |
| Water main with no buildings to protect | 1,000 feet | IFC Appendix C, Table C102.1 |
What are the fire hydrant spacing requirements in the International Fire Code?
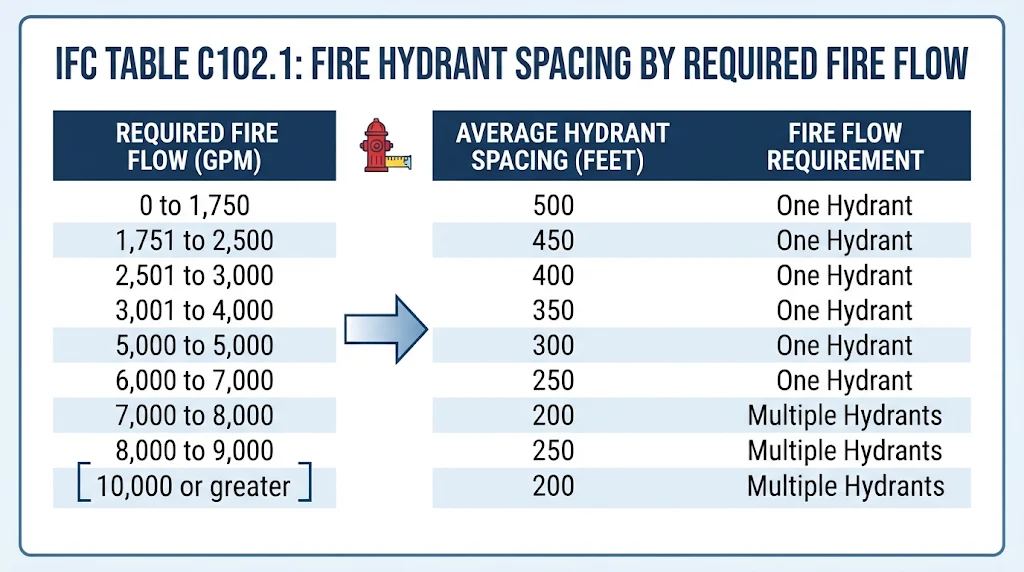
The International Fire Code (IFC) sets fire hydrant spacing requirements in Appendix C, Table C102.1. The table links three things: the building's required fire flow, the minimum number of hydrants, and how far apart those hydrants can be.
| Required fire flow (gpm) | Minimum hydrants | Average spacing | Max distance from any point on the street frontage |
|---|---|---|---|
| 1,750 or less | 1 | 500 feet | 250 feet |
| 1,751 to 2,250 | 2 | 450 feet | 225 feet |
| 2,251 to 2,750 | 3 | 450 feet | 225 feet |
| 2,751 to 3,250 | 3 | 400 feet | 225 feet |
| 3,251 to 4,000 | 4 | 350 feet | 210 feet |
| 4,001 to 5,000 | 5 | 300 feet | 180 feet |
| 5,001 to 5,500 | 6 | 300 feet | 180 feet |
| 5,501 to 6,000 | 6 | 250 feet | 150 feet |
| 6,001 to 7,000 | 7 | 250 feet | 150 feet |
| 7,001 or more | 8 or more | 200 feet | 120 feet |
The footnotes matter as much as the table:
- Dead-end streets cut average spacing by 100 feet and the frontage distance by 50 feet.
- Divided roads with medians that block houses, or busy arterials, need hydrants on both sides of the street.
- Sprinklered buildings can stretch spacing by 50 percent (full NFPA 13 systems) or 25 percent (NFPA 13R and 13D systems).
- Over 7,000 gpm, you need one hydrant for every 1,000 gpm or fraction of it.
One caveat: Appendix C only applies where a jurisdiction adopts it. Many places do, but others build their fire code on NFPA 1 instead, so treat the IFC table as the national reference point, not the local rule.
How do fire flow requirements change hydrant spacing?
Fire flow requirements set the spacing. Fire flow is the amount of water, in gallons per minute (gpm), that firefighters need to control a fire in a specific building, delivered at 20 psi of residual pressure.
Picture filling a swimming pool with a garden hose versus a fire hose. A small house fire needs the garden hose version; a big warehouse needs several fire hoses at once. More water means more hydrants, and more hydrants means tighter spacing.
Three things drive a building's fire flow:
- Building footprint: the larger the fire area, the more water it needs.
- Construction type: noncombustible concrete and steel need less water than wood frames of the same size.
- Sprinkler system: a fully sprinklered building gets a big reduction.
Under IFC Appendix B, a one- or two-family home of 3,600 square feet or less needs 1,000 gpm for one hour without sprinklers, or 500 gpm for 30 minutes with them. Larger buildings start at 1,500 gpm for two hours and climb from there.
NFPA 1 uses the same idea. According to the National Fire Sprinkler Association's summary of the 2024 edition, NFPA 1 lets sprinklered buildings cut required fire flow by up to 75 percent, but not below 1,000 gpm.
NFPA 1 also lets several properly spaced hydrants share the load, with a cap on how much flow one hydrant can be credited.
Our take: get the fire flow number before you draw a single hydrant. We see too many site plans where the hydrants are placed first and the water math comes later, and that's when expensive redesigns happen. A fire hydrant flow test on the nearest public hydrant tells you what the water main can actually deliver.
What is the fire hydrant spacing for residential streets?
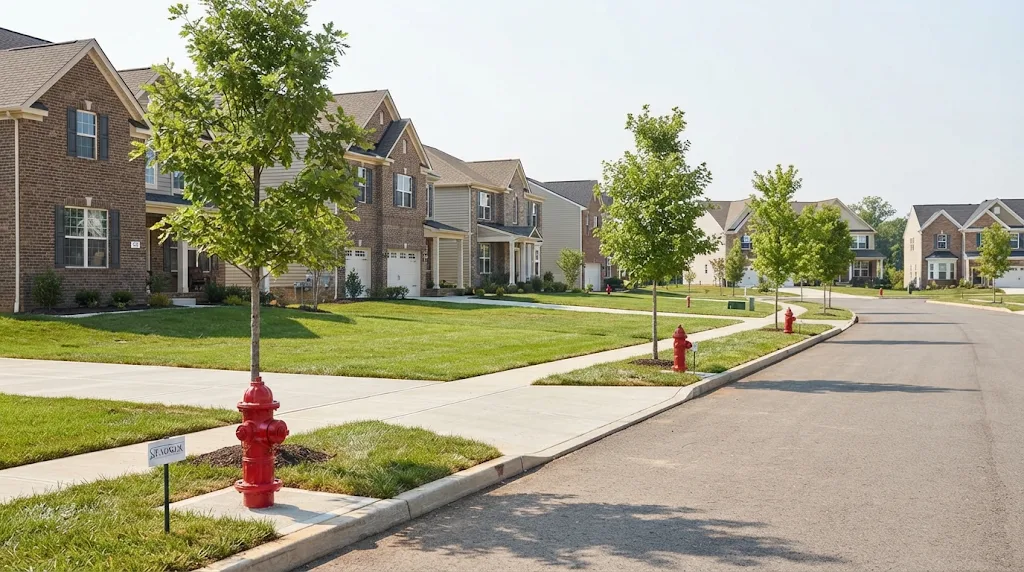
Fire hydrant spacing for residential streets in the WSSC Water service area is 500 feet maximum between hydrants, measured along an improved roadway. No home can sit more than 400 feet from the nearest hydrant, measured the way a fire engine would drive.
That's the fire hydrant spacing residential developers plan around most often. Those figures come from Part One, Section 24 of the WSSC Water Pipeline Design Manual, which governs new water mains in Montgomery and Prince George's counties. Townhouses and garden apartments tighten up: 250 to 300 feet between hydrants, with 300 feet of maximum coverage to any dwelling.
Why the jump for townhouses? Homes share walls, so a fire can spread from unit to unit. Firefighters need more water, faster, from more than one hydrant.
If you're building a subdivision, expect the utility and the fire marshal to review hydrant spacing on the water main plans before anything goes into the ground. Our fire hydrant installation crews build to those approved plans, from the tee on the main to the hydrant itself.
How does commercial fire hydrant spacing differ?
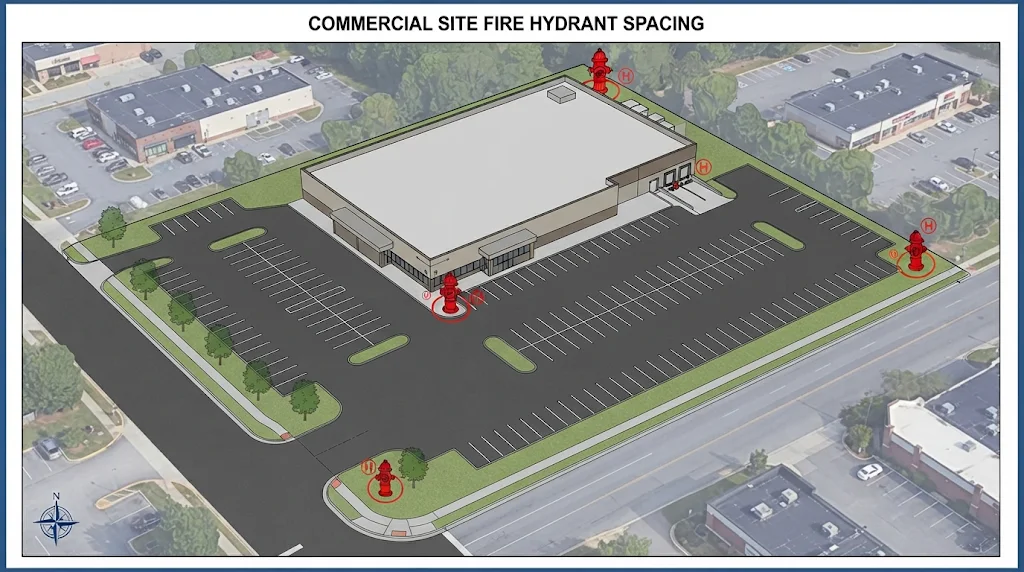
Commercial fire hydrant spacing is tighter: 250 to 300 feet between hydrants under the WSSC Water manual, plus any extra requirements from the fire marshal. Commercial buildings need more water, and the fire department often needs two hydrants working at once.
WSSC's design criteria spell that out. Non-residential properties need at least 1,500 gpm between two adjacent hydrants during maximum-day demand. Anything above 1,500 gpm is set by the Prince George's County and Montgomery County fire marshals, and may require on-site storage or pumping.
Large commercial sites often need hydrants on private property too. These sit on a private fire service main (a dedicated water line that runs from the public main into the site). Our fire line installation team builds those mains to NFPA 24 and the approved site plan.
What is the required fire hydrant distance from a building?
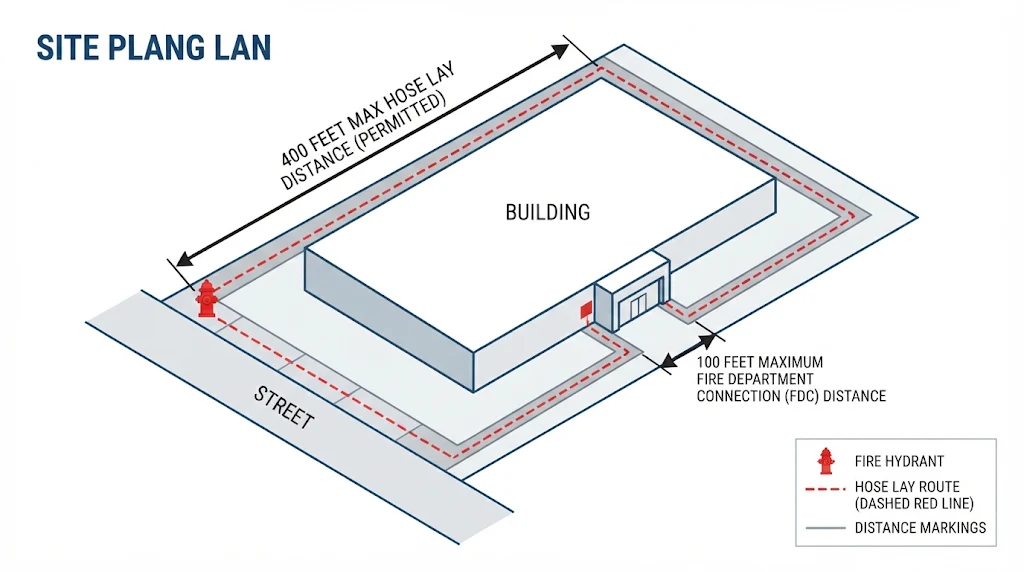
The maximum fire hydrant distance from building to hydrant is 400 feet under IFC Section 507.5.1. That distance is measured from the hydrant, on a fire apparatus access road, around the outside of the building to its farthest point.
That measurement follows the hose lay, the path firefighters drag hose from the hydrant to the fire. It's not a straight line on a map. Imagine walking a garden hose around your house to the back corner: the hose follows the walls, not the shortest route through the kitchen.
Two exceptions and add-ons matter:
- Sprinklered homes: Group R-3 and U occupancies with a full sprinkler system can go up to 600 feet.
- Standpipe buildings: buildings with a standpipe system need a hydrant within 100 feet of the fire department connection, unless the fire code official approves more.
There's also a minimum distance in many places. Some fire departments don't want hydrants right against a wall, where a collapse or heat could make them unusable. The minimum varies by jurisdiction, so ask your fire marshal before you set a hydrant close to the building.
Which fire hydrant location requirements apply?
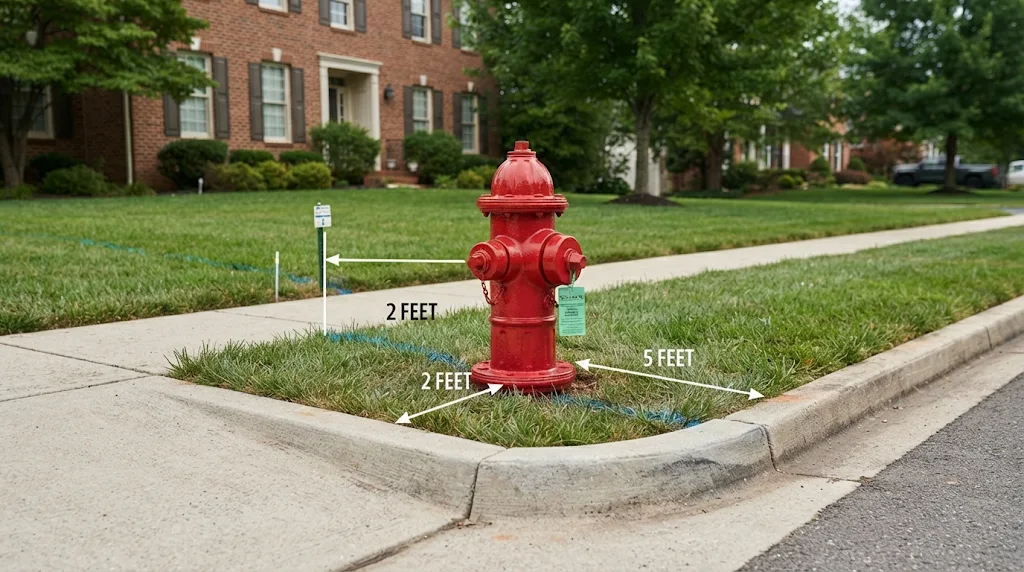
Fire hydrant location requirements come from two places: the state fire code and the water utility that owns the main.
The state fire code is NFPA 1. The State Fire Prevention Code adopts the 2024 edition of NFPA 1, effective June 23, 2025. The fire marshal enforces it and reviews hydrant layouts on new projects.
The water utility sets the physical placement. In the WSSC Water area, the Pipeline Design Manual says to:
- Place hydrants 2 feet behind the face of the curb on streets with curbs.
- Put hydrants at property lines, and at the curve of the corner at intersections where possible.
- Keep hydrants at least 10 feet from sewer mains, sewer house connections and storm drains.
- Face the large stream outlet toward the street.
- Use a hydrant lateral (the short pipe from the main to the hydrant) of at least 6-inch ductile iron, kept as short as possible.
Baltimore City, Howard County and Anne Arundel County run their own water systems, with their own design standards. The ranges are similar, but always confirm the numbers with the local public works department and fire marshal before you finalize a site plan.
How many fire hydrants do I need for a new project?
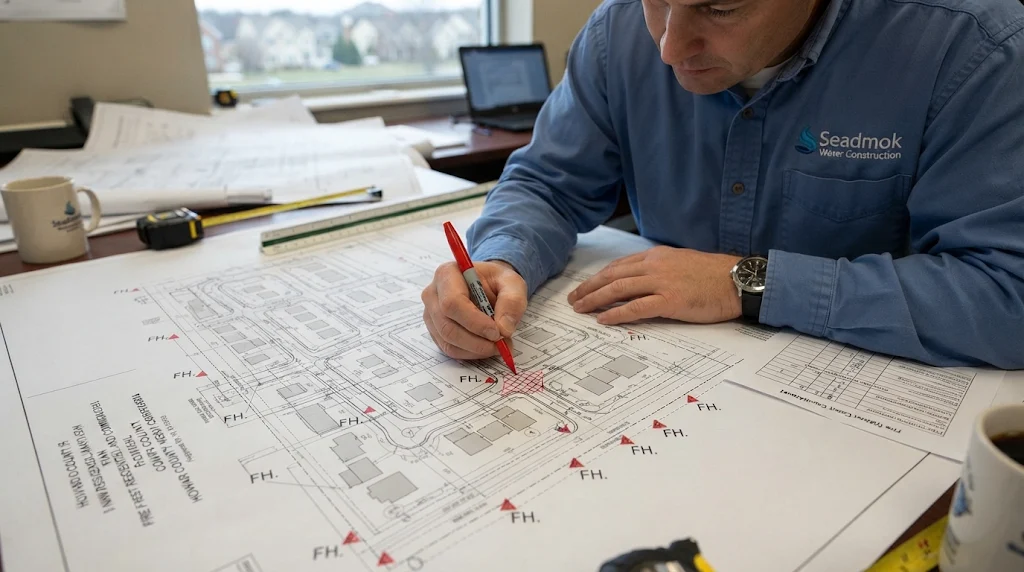
You need enough fire hydrants to deliver the building's required fire flow and to keep every part of the building within the allowed distance. Work it out in this order:
- Find the required fire flow. Your engineer calculates it from the building footprint, construction type and sprinkler system.
- Check the water supply. A flow test on the nearest hydrant shows what the water main can deliver at 20 psi.
- Count the hydrants. Use the local standard, or IFC Table C102.1 where adopted, to get the minimum number.
- Lay them out on the site plan. Keep spacing within the limit and every building corner within the hose lay distance.
- Submit for review. The fire code official and water utility approve the layout, and often move a hydrant or two.
A simple example: say a developer plans a 3,000-square-foot single-family home on a street with no hydrant nearby. Under IFC Appendix B, an unsprinklered home that size needs 1,000 gpm. Table C102.1 then calls for one hydrant within 250 feet of the street frontage.
Seadmok installs hydrants, fire lines and hydrant laterals. Talk to our team about your site plan.
Does fire hydrant spacing affect your ISO rating?
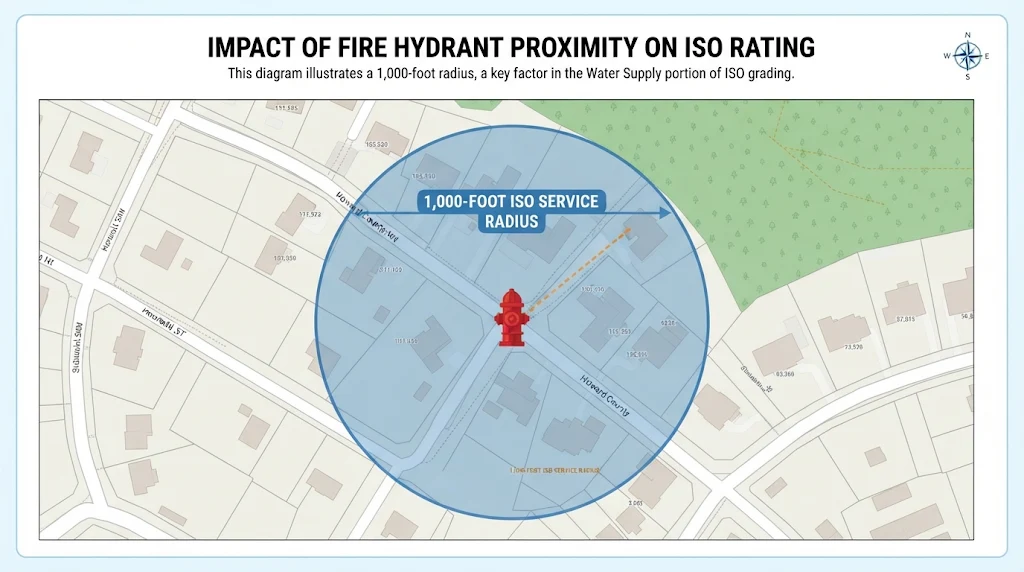
Yes. ISO, the organization that grades community fire protection for insurers, checks whether buildings sit within 1,000 feet of a fire hydrant.
According to ISO's guidance on hydrants in residential areas, buildings within 5 road miles of a fire station and within 1,000 feet of a hydrant earn a better protection class than buildings farther away. A better class can mean lower fire insurance premiums for owners in that area.
That's a different test from code spacing. A home can meet ISO's 1,000-foot mark and still fail the 400-foot code distance on a new project.
Frequently asked questions about fire hydrant spacing
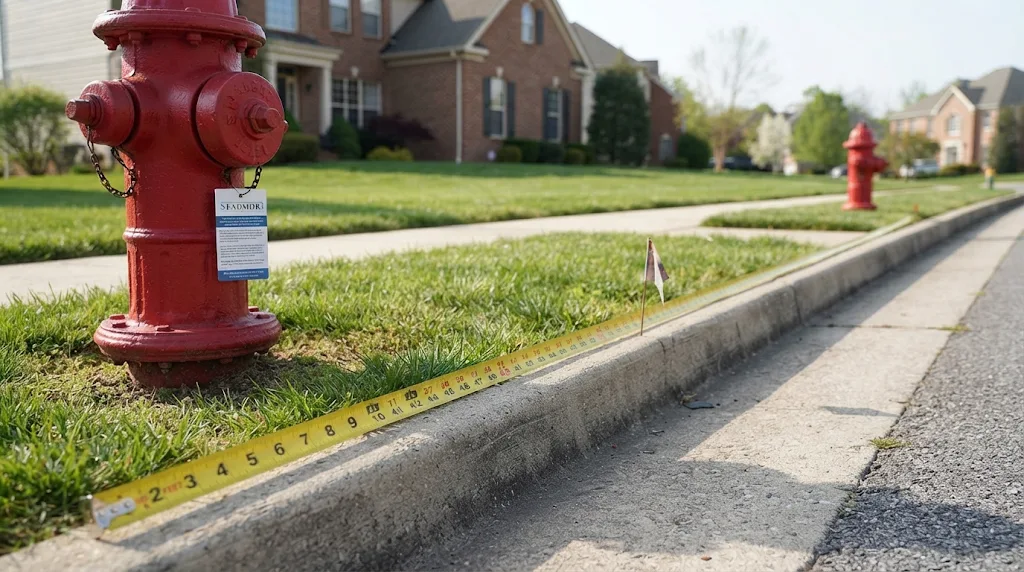
How is fire hydrant spacing measured?
Spacing is measured along the road the fire engine drives, not in a straight line. The WSSC Water manual measures along an improved roadway, "as a fire engine would drive."
The IFC measures distance to a building around its outside, on an approved route. A hydrant that looks close on a map can be too far once you trace the actual route around a cul-de-sac or parking lot.
Can a fire hydrant be too close to a building?
Yes, in many jurisdictions. Fire departments don't want to set up next to a burning wall, where heat, smoke or a collapse could make the hydrant unusable. The minimum distance isn't set by one national rule, so it varies by fire department. Check with your local fire marshal during site plan review.
Who decides where fire hydrants go?
The fire code official and the water utility decide together. The fire marshal reviews spacing, number and distance to buildings under the fire code.
The utility, such as WSSC Water, sets how hydrants connect to its mains and where they sit in the right of way. On private property, the owner's engineer draws the layout, and both have to approve it.
Do sprinklers let hydrants be farther apart?
Often, yes. Under IFC Appendix C, a building fully protected by an NFPA 13 sprinkler system can increase hydrant spacing by 50 percent, and NFPA 13R or 13D systems allow 25 percent.
Sprinklered one- and two-family homes can also sit up to 600 feet from a hydrant instead of 400. Local rules may differ, so confirm before relying on it.
Who maintains fire hydrants after they're installed?
Public hydrants on a utility main are maintained by the utility. Private hydrants on a private fire service main belong to the property owner, who has to keep them inspected and working under NFPA 25. Our private fire hydrant maintenance and fire hydrant inspection services cover that work for property managers and HOAs.
What if an existing hydrant is in the wrong place for a new project?
The hydrant usually has to be relocated or replaced, and new ones added to meet spacing. That work needs utility approval and often a short water shutdown. Our fire hydrant replacement team handles relocations, and our guide to fire hydrant clearance requirements covers the space each new hydrant needs around it.
The bottom line on fire hydrant spacing requirements
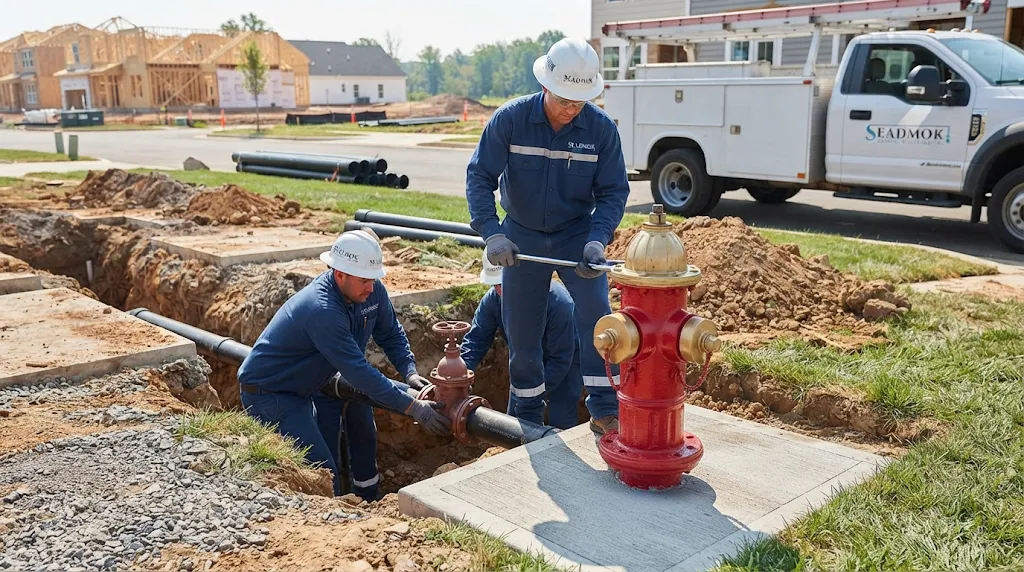
Fire hydrant spacing requirements come down to water. Small homes on quiet streets can have hydrants 500 feet apart; townhouses and commercial sites need them every 250 to 300 feet; and every building needs a hydrant within about 400 feet of its farthest corner.
One honest caveat: we're a fire hydrant contractor, not the code authority. This guide reflects the IFC, NFPA 1 and the WSSC Water manual as of November 2026. Your fire marshal and water utility have the final word on your project.
If you're planning a subdivision or commercial site, Seadmok can help from the first flow test to the last hydrant. Contact our team for a free consultation, or see our fire hydrant maintenance programs for what comes after.